
Intro
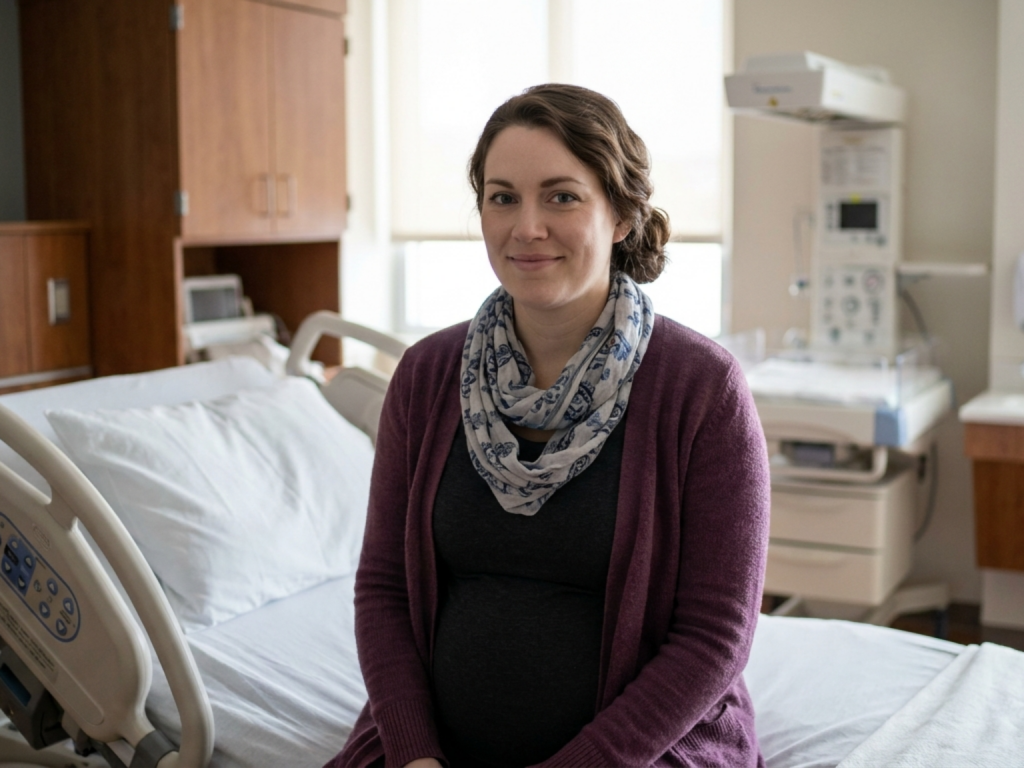
A well-prepared hospital birth setting is more than a room with a bed. It is a clinical environment designed to support physiologic labor, timely escalation, infection prevention, newborn transition, and respectful care for the birthing person and family.
For medically literate readers, the details matter: room zoning, monitoring access, emergency equipment, staffing workflows, environmental design, and sanitation procedures all influence how safely and calmly labor can unfold. The goal is not to make every birth look the same, but to ensure that the hospital labor and delivery unit is ready for both normal birth and unexpected complications.
Highlights
An effective labor room balances comfort with rapid clinical access, allowing privacy and mobility while keeping emergency equipment close and functional.
Facility layout affects safety: triage, labor rooms, operating rooms, neonatal support, clean utility areas, and staff workspaces should be organized for efficient movement.
Infection prevention depends on visible readiness, including hand hygiene supplies, disinfectants, protective equipment, waste segregation, and decontamination routines.
Patient-centered design can reduce stress by using adaptable lighting, warm materials, concealed equipment where appropriate, and space for companions and staff communication.
The purpose of a hospital labor setting
A hospital labor setting is designed for continuous readiness. In uncomplicated labor, the room should support movement, hydration when appropriate, pain coping, fetal assessment, birth, immediate postpartum observation, and early newborn care. At the same time, it must allow rapid response to hemorrhage, fetal compromise, hypertensive emergencies, shoulder dystocia, sepsis concerns, operative birth, or neonatal transition problems.
This dual purpose shapes the entire hospital environment. The space should feel private and calm, yet clinical workflows need to remain unobstructed. A bed that can be adjusted for multiple positions, access to oxygen and suction, emergency call systems, medication access, and room for clinicians to work around the patient are all part of safe design. Ideally, essential equipment is immediately available but not visually overwhelming. Patient-centered birthing room design research has emphasized the value of lighting, materials, privacy, and ways to reduce the intrusive appearance of medical equipment while keeping care efficient.
For families, the room often becomes the center of a major life event. For staff, it is also a high-acuity clinical workspace. Good setup respects both realities.
Unit layout, zoning, and patient flow
The safest labor room is supported by a well-planned maternity unit. Facility planning commonly considers functional adjacency: how close triage is to labor rooms, how easily staff can reach clean supplies, whether the operating room is accessible, and how newborn support areas connect to birth spaces. These relationships affect minutes, movement, and communication during routine care and emergencies.
A typical pathway begins with maternity triage assessment, where contractions, membrane status, vital signs, bleeding, fetal heart rate, and risk factors are reviewed. From there, the patient may be admitted to a labor room, observed, discharged with instructions, or transferred to a higher-acuity area. Clear circulation routes help avoid delays, especially when moving from labor room to cesarean capability, recovery, imaging, blood bank support, or intensive care.
Zoning also matters inside the unit. Clean utility rooms, soiled utility rooms, medication preparation areas, staff workstations, family waiting space, equipment storage, and newborn care areas should not compete for the same cramped pathways. When space planning is thoughtful, clinicians spend less time searching for supplies and more time providing direct care. Patients benefit from fewer disruptions and more coherent handoffs.
Core features of the labor room
A labor room should be adaptable because labor itself is dynamic. The bed needs to support upright positioning, side-lying, lithotomy when needed, and quick conversion for delivery or urgent procedures. There should be enough floor space for ambulation, a birth ball, support persons, and multiple clinicians during second stage or emergency response.
Clinical infrastructure usually includes maternal vital sign equipment, fetal monitoring capability, intravenous access supplies, oxygen, suction, adequate electrical outlets, sharps disposal, emergency call access, and lighting that can shift from dim comfort to bright procedural visibility. Depending on local protocols and patient risk, the room may also need immediate access to uterotonic medications, hemorrhage supplies, neonatal warming equipment, and newborn resuscitation equipment.
Comfort features are not cosmetic. Adjustable lighting, temperature control, sound reduction, a private bathroom or nearby toilet, storage for personal items, and space for a support person can help preserve dignity and reduce stress. Nonpharmacologic comfort measures such as position changes, breathing support, hydrotherapy where available, massage, and heat or cold therapy are easier when the room is not crowded or rigidly arranged.
The best setup makes normal care feel supported while keeping escalation pathways visible to the team.
Sanitation and infection prevention readiness
Infection prevention is a central part of labor room setup. Birth involves blood, amniotic fluid, vaginal secretions, invasive procedures, and close maternal-newborn contact. The room must therefore be prepared before admission, maintained during care, and decontaminated after use according to local policy.
WHO operational guidance for labor and delivery emphasizes basic but essential readiness: cleaning supplies, disinfectants, protective gear, waste containers, and decontamination procedures. These are not optional background supplies. They determine whether staff can safely handle contaminated instruments, soiled linen, sharps, body fluids, and surfaces between patients.
- Hand hygiene supplies should be immediately accessible at points of care.
- Personal protective equipment should be available in appropriate sizes and quantities.
- Sharps containers and clinical waste bins should be clearly placed and not overfilled.
- Reusable equipment should have defined cleaning or sterilization pathways.
- Environmental surfaces should tolerate approved disinfectants without degradation.
Clean and dirty workflows should be separated as much as practical. A visually tidy room is not enough; safe setup requires documented routines, trained staff, and reliable resupply. Patients can reasonably ask how rooms, equipment, and birth tubs, if used, are cleaned between patients.
Monitoring, procedures, and escalation support
Labor rooms vary in the intensity of monitoring they support. Some patients need intermittent fetal heart rate assessment, while others require continuous external fetal monitoring or internal monitoring depending on clinical indications and local practice. The room should allow monitors to be positioned without preventing movement more than necessary, and staff should be able to view or transmit tracing data as required.
Procedural readiness includes supplies for venipuncture, intravenous fluids, blood sampling, catheterization, vaginal examination, amniotomy when clinically indicated, assisted vaginal birth if performed in the room, and immediate postpartum assessment. Pain management access also matters. If epidural analgesia is available, the room must accommodate anesthesia staff, sterile setup, maternal monitoring, and emergency medications. If nitrous oxide or other institutional options are used, ventilation and safety protocols are relevant.
Escalation planning should be built into the environment, not improvised. Emergency cesarean capability depends on much more than an operating room; it requires anesthesia, surgical staff, neonatal support, blood products, transport routes, and communication systems. Likewise, postpartum hemorrhage management requires uterotonics, quantification or estimation processes for blood loss, intravenous access, laboratory support, and clear activation criteria. A room that supports calm labor should still be ready for rapid response team activation when warning signs emerge.
The newborn zone within the birth room
Immediately after birth, many healthy newborns can remain skin to skin with the birthing parent while the team assesses breathing, tone, color, temperature, and feeding readiness. The room should make this easy: warm blankets, good lighting for assessment, access to a clock or timer, and enough space for clinicians to observe without unnecessarily separating parent and baby.
At the same time, every birth room or nearby neonatal area must support urgent newborn care. This may include a radiant warmer, oxygen and air sources, suction, bag-mask ventilation equipment, appropriately sized masks, pulse oximetry, temperature support, and medications or supplies defined by local neonatal protocols. Neonatal resuscitation readiness is essential even when pregnancy appears low risk, because transition difficulties can occur unexpectedly.
Good room design prevents the newborn zone from feeling like an afterthought. Staff need rapid access without tripping hazards, blocked drawers, or unclear equipment locations. Families also need communication. If a baby is moved to a warmer for assessment, a brief explanation can reduce fear: what the team is checking, whether the baby is breathing, and when skin to skin may resume. Respectful communication is part of clinical safety, especially during emotionally intense moments.
Privacy, autonomy, and emotional safety
Labor is physiologic, clinical, and deeply personal. Privacy is therefore a design and care priority. Doors, curtains, acoustic control, bathroom access, respectful gowning, and limiting unnecessary traffic all affect how exposed or secure a patient feels. A room that repeatedly interrupts rest or conversation can increase distress even when medical care is technically appropriate.
Patient-centered setup supports shared decision-making. Monitors, IV poles, emergency carts, and procedure lights may be necessary, but they should not define the entire experience. Whenever possible, the patient should know who is in the room, what is being recommended, what alternatives exist, and whether there is time to consider options. This applies to cervical checks, membrane rupture, oxytocin use, analgesia, operative delivery discussions, and newborn procedures.
Companion space is also clinically meaningful. A support person needs a chair, access to the patient, and enough orientation to avoid blocking staff during urgent care. Some units include wall boards for care plans, mobility goals, allergies, fetal monitoring status, or preferences. These tools work best when they are kept current and used as part of conversation rather than decoration.
A well-designed labor room communicates that safety and dignity can coexist.
When to alert the care team urgently
- Heavy vaginal bleeding, fainting, chest pain, severe shortness of breath, or seizure-like activity needs immediate medical attention.
- A sudden severe headache, visual symptoms, right upper abdominal pain, or very high blood pressure should be reported promptly.
- Fever, foul-smelling fluid, or rapidly worsening abdominal pain may signal infection or another urgent concern.
- Decreased or absent fetal movement before arrival, or concerning fetal heart rate findings in hospital, should be assessed by clinicians.
- After birth, heavy bleeding, large clots, dizziness, or worsening pain should be escalated immediately.
Tools & Assistance
- Ask for a tour or virtual orientation of the hospital labor and delivery unit.
- Discuss fetal monitoring options and mobility expectations with your obstetric or midwifery team.
- Confirm what pain relief options, neonatal support, and emergency cesarean pathways are available.
- Bring a concise birth preference document that includes support people, communication needs, and newborn care preferences.
- Ask staff how infection prevention, equipment cleaning, and room turnover are handled.
FAQ
What should a labor room include for safety?
Core safety features usually include maternal monitoring equipment, fetal assessment capability, oxygen, suction, emergency call access, infection prevention supplies, medication access, newborn support equipment, and enough space for staff to respond quickly.
Can a hospital labor room still support a low-intervention birth plan?
Often, yes. Many hospital rooms can support movement, upright positions, dim lighting, support persons, hydrotherapy where available, and nonpharmacologic comfort measures, but options depend on maternal-fetal status and local policy.
Why is the layout of the maternity unit important?
Layout affects patient flow, staff response time, access to supplies, transfer to operating rooms, and coordination between obstetric, anesthesia, neonatal, and emergency teams.
Should emergency equipment be visible in the room?
Some equipment may be visible, while other items may be stored in cabinets or nearby carts. The key is that staff can access it immediately and know exactly where it is.
What questions should parents ask before choosing a hospital?
Useful questions include how triage works, whether continuous fetal monitoring is routine, what pain relief options are available, how emergencies are handled, and what newborn care occurs in the room.
Sources
- PubMed Central — Implementing a new birthing room design: a qualitative study with a focus on women’s and staff experiences
- World Health Organization — Labor and Delivery protocol
- Whole Building Design Guide — 420 Labor and Delivery/Obstetric Units
Disclaimer
This article is for general medical education only and does not replace individualized care. Always consult your obstetric, midwifery, anesthesia, or neonatal team about hospital birth planning and urgent symptoms.

















Please log in to leave a comment.